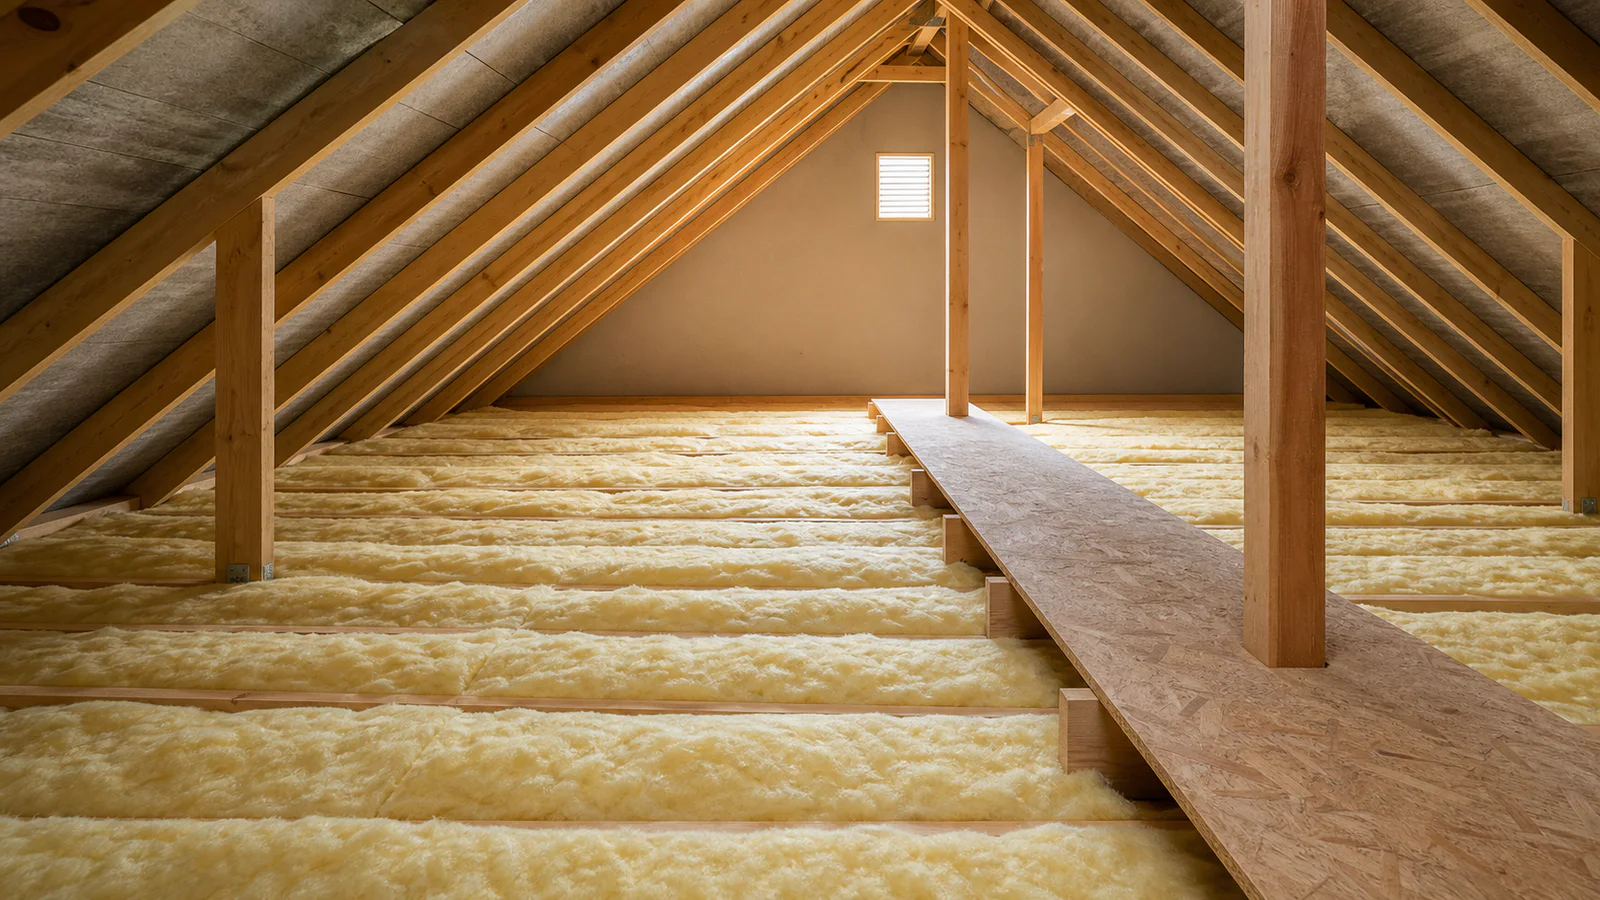
Loft insulation in an unused pitched roof is usually installed by laying glass wool blankets over the top-floor slab. The aim is to create a continuous thermal insulation layer at the ceiling/floor boundary between the living space and cold loft, rather than to heat the roof void.
Correct installation avoids compressing or walking on the blanket, leaves no gaps at joints and does not cover it with a vapour-impermeable sheet such as polyethylene/plastic. Rain leaks must first be repaired in the roof covering; thermal insulation is not a substitute for waterproofing.
First Define the Boundary of the Heated Space
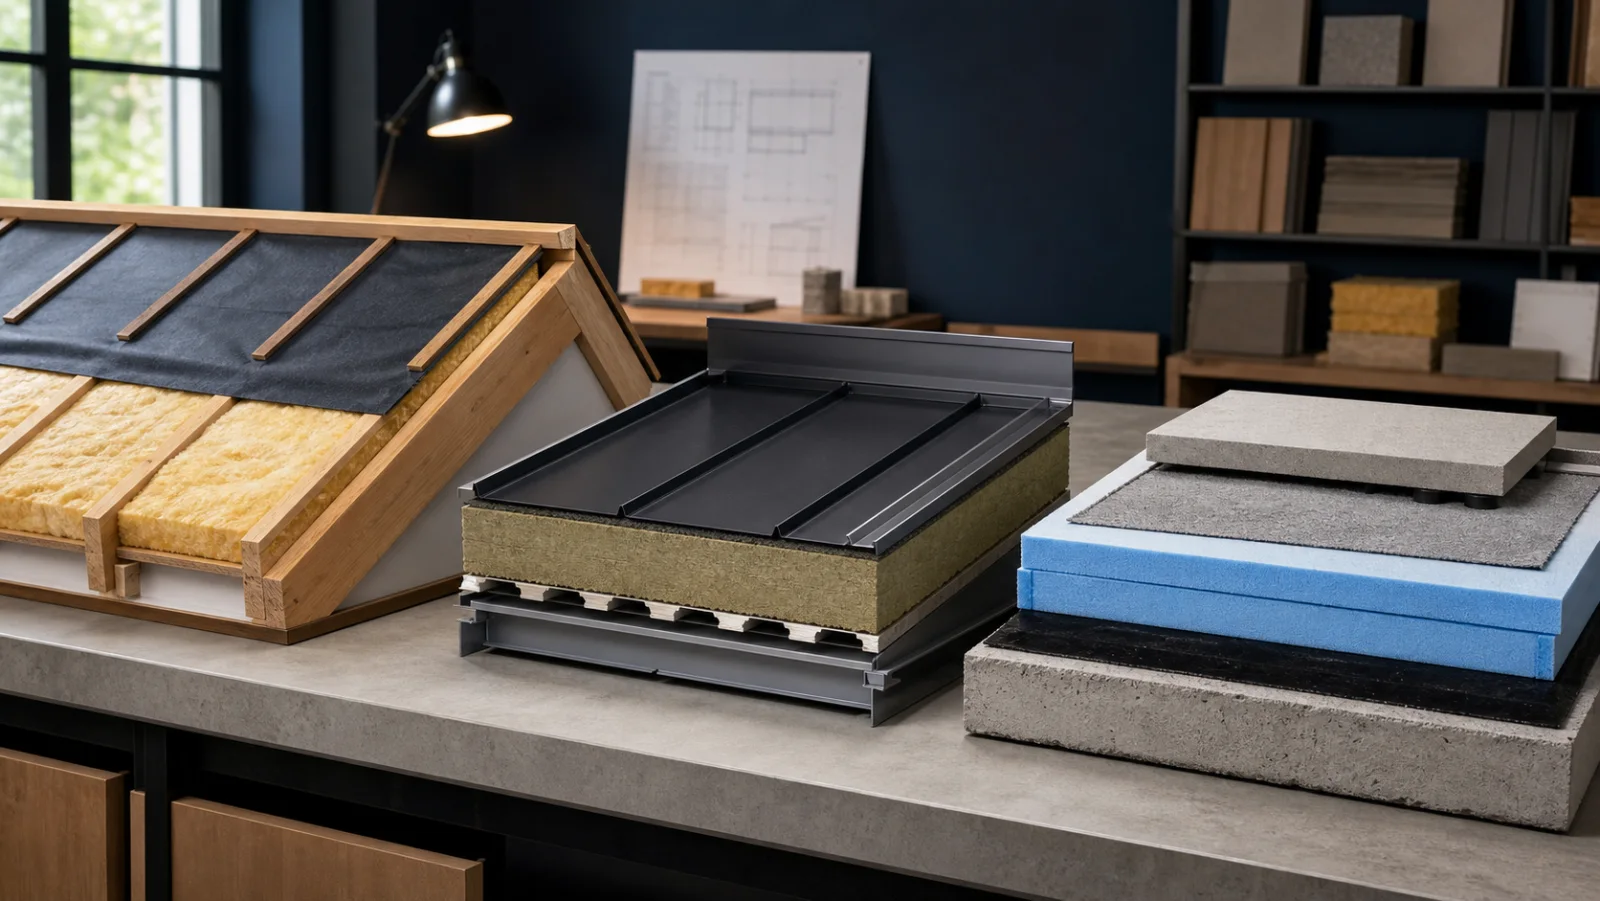
If the loft is unused and unheated, insulation is usually positioned on the reinforced concrete or lightweight ceiling deck. If the loft is used as living space, the insulation boundary moves to the sloping roof plane and requires between-rafter/over-rafter details. These are two different applications.
| Roof use | Usual insulation position | Points requiring attention |
|---|---|---|
| Unused cold loft | On the top-floor slab | Continuous laying, ventilation and raised walkway |
| Occupied/heated attic | Between rafters, with a continuous additional layer if needed | Vapour/air control, rafter thermal bridges and internal lining |
| Metal or sandwich roof | Within a system-specific assembly | Condensation calculation, vapour barrier, mechanical fixing and metal covering |
| Flat roof | According to the structure and membrane arrangement | A rigid roof product suitable for the load is needed instead of a glass wool roof blanket |
Why Use a Glass Wool Roof Blanket?
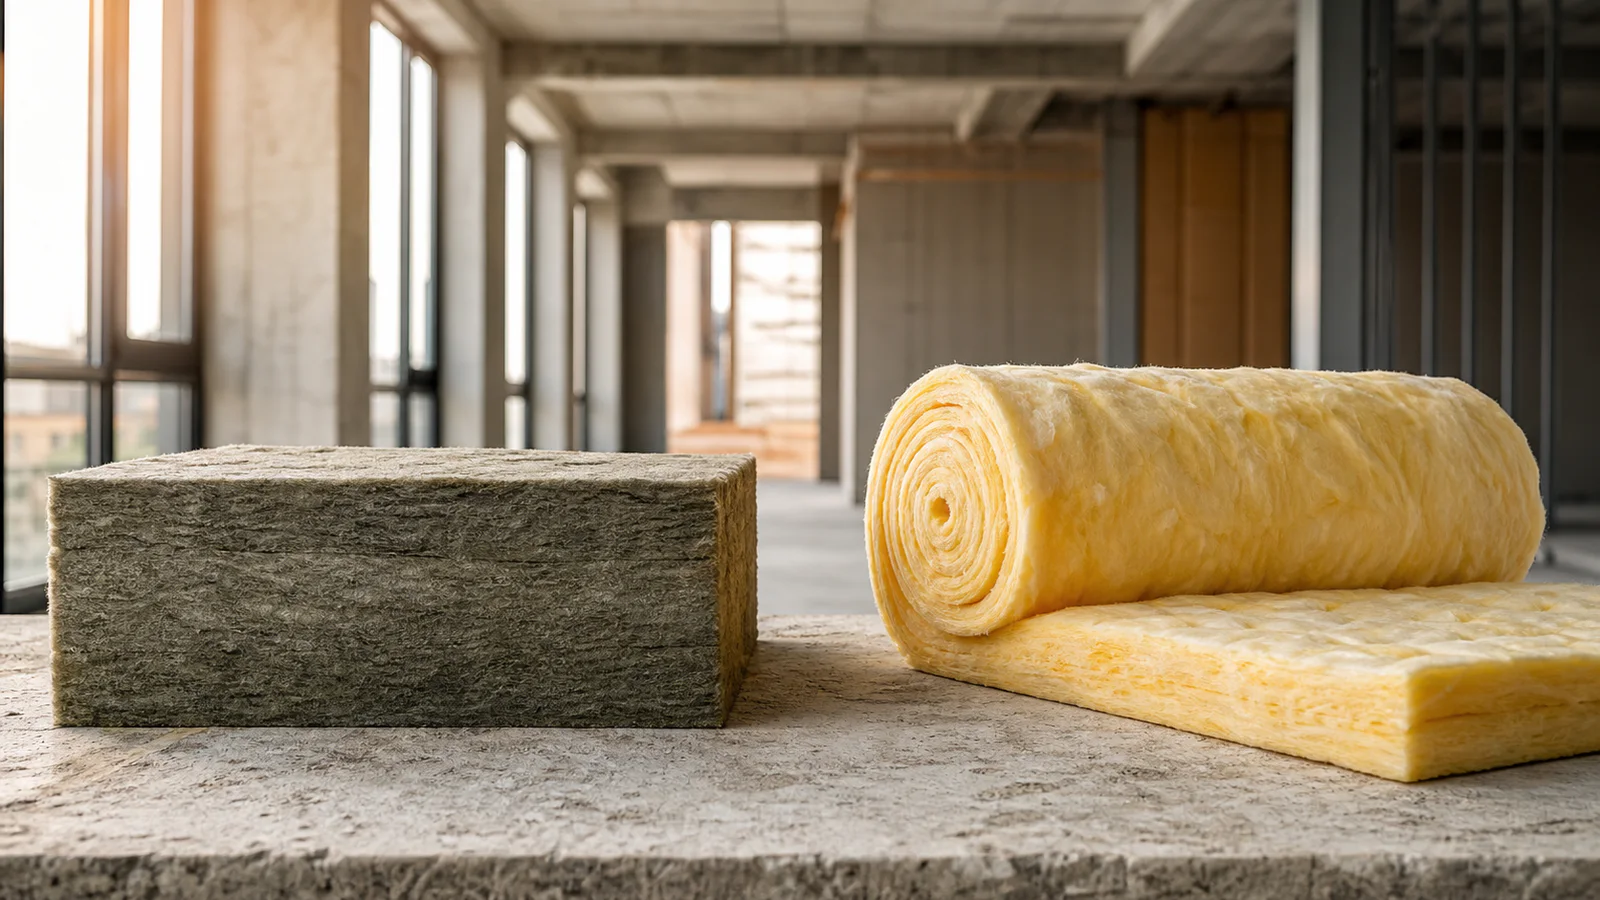
Glass wool blankets are light, and their roll format makes them easy to carry up to a roof and lay over large areas. Their fibrous structure contributes to acoustic and fire performance as well as thermal insulation. The manufacturer defines İzocam Roof Blanket for use on floors in unused lofts and in horizontal applications without loading on top.
A roof blanket is neither a structural deck nor a walkable surface. Placing OSB, chipboard or stored items directly on it compresses the material and reduces thermal performance. Any required service walkway must use raised supports independent of the insulation.
Pre-installation Checklist
- There must be no active leaks at tiles, ridges, valleys, chimney bases or roof underlay.
- Rotten timber, corroded metal and structural problems must be repaired.
- Electrical cables, junction boxes, recessed lights and hot flue penetrations must be checked for safety.
- Service penetrations and air leaks in the ceiling/deck must be sealed appropriately.
- Eaves and ridge ventilation paths must not be blocked by insulation.
- Water tanks and pipes must be assessed separately for freezing and condensation.
How Is Glass Wool Laid in a Loft?
1. Clean and measure the area
Remove rubble, sharp objects, nails and damp materials from the floor. Measure the net area and mark beams, chimneys, roof access and service zones. Allow for blanket width, roll coverage, cuts and an appropriate installation waste allowance in the order quantity.
2. Resolve moisture and air leaks
Rainwater entering through the roof must not be addressed by laying plastic over the blanket. İzocam states that a vapour-impermeable cover on the cold upper side can cause condensation and wet insulation. Repair leaks in the roof covering and underlay water-management layer.
Uncontrolled movement of indoor air through ceiling openings into the loft can also increase condensation risk. Seal around services and access hatches with suitable airtightness products. The need for a vapour barrier, its position and Sd value must be determined by the design calculation.
3. Lay the first blanket layer without gaps
Unroll the blankets evenly over the deck and allow them to recover their natural nominal thickness. Position them without stretching, bunching or compressing. When filling between beams, cut the material to close the gap, but do not cut it so wide that it becomes crushed.
At chimneys and hot surfaces, follow the fire design's safe distances, non-combustible product requirements and penetration details instead of arbitrarily packing glass wool against them.
4. Stagger joints and reduce thermal bridges
If a second layer is installed, stagger it to cover the first layer's joints. A continuous layer over beams helps reduce thermal bridges formed by timber or concrete members. The combined thickness must achieve the value in the design calculation.
5. Install foil-faced products the correct way round
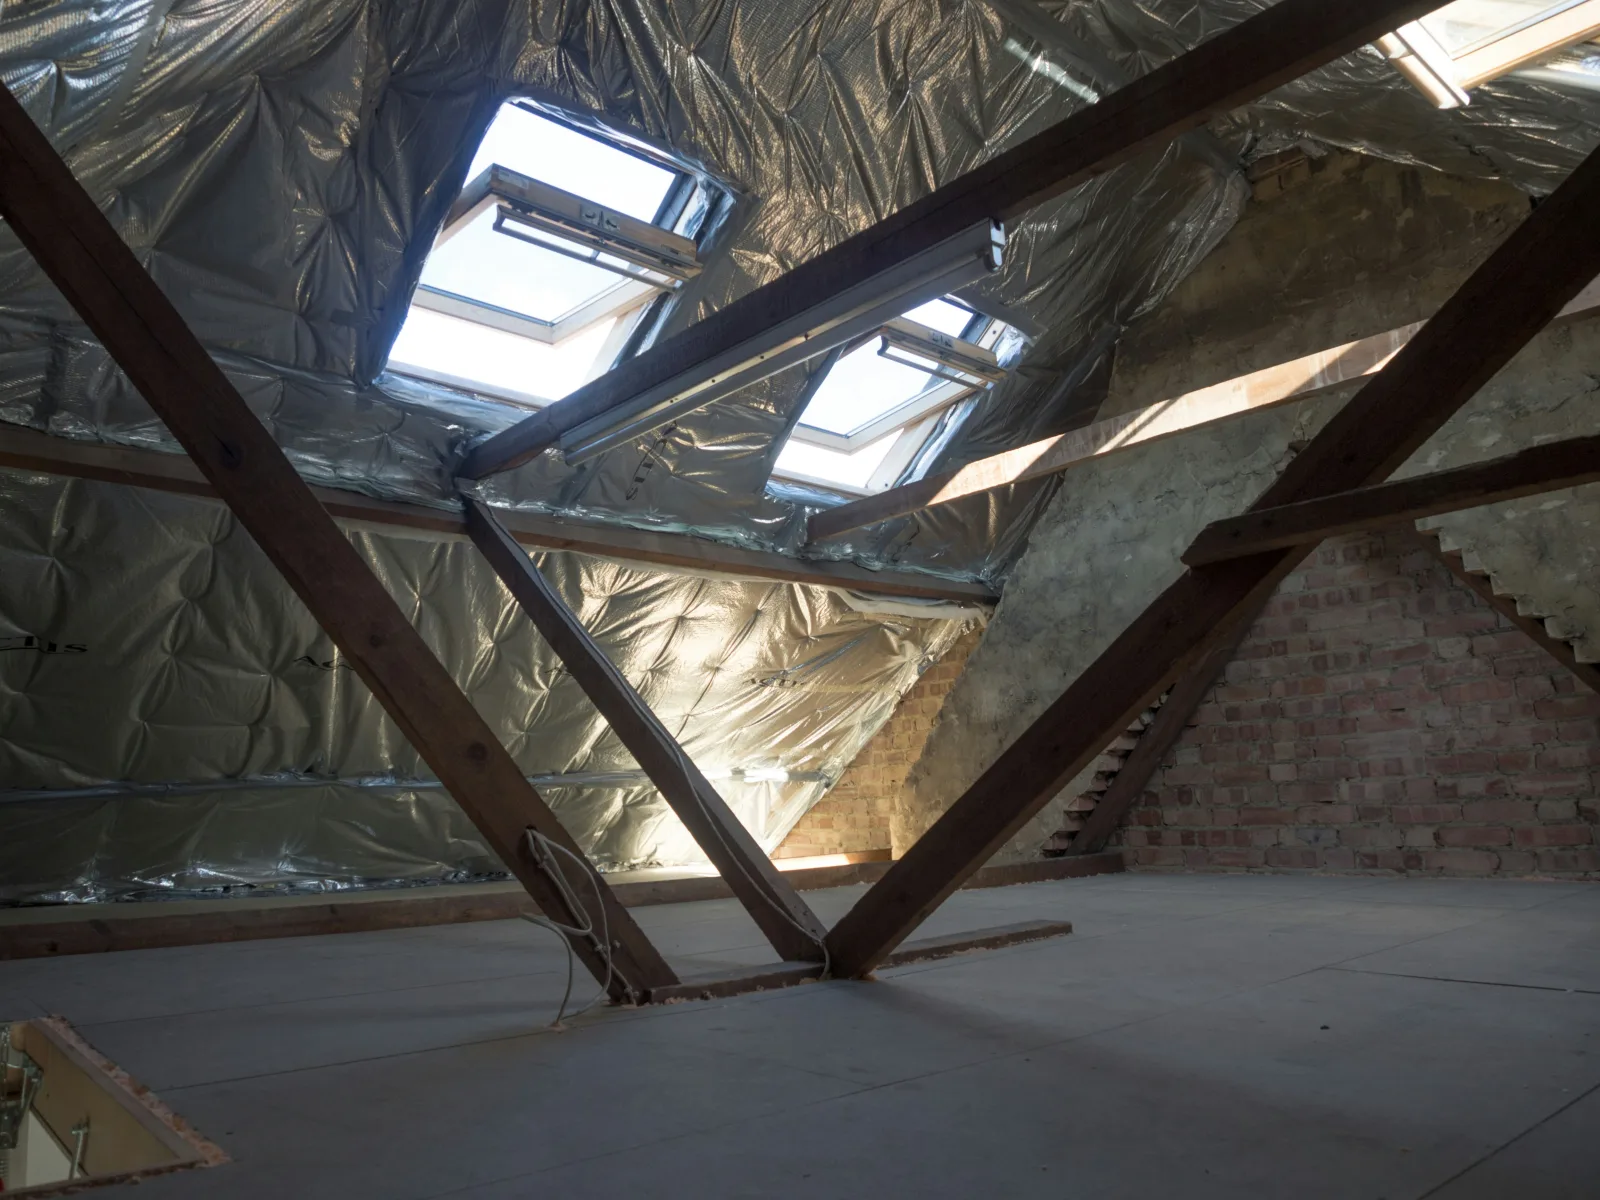
For aluminium-foil-faced roof blankets, the manufacturer requires the foil to remain on the warm side. Arbitrarily turning the foil face upwards can trap vapour on the cold side and cause condensation. Joint sealing and the foil's actual vapour control role must follow the system detail.
6. Maintain ventilation openings
Keep the designed roof void ventilation open to reduce winter condensation risk and remove overheated air in summer. Do not push blankets into the eaves and block air inlets; use ventilation baffles if needed.
7. Build a raised walkway
Where access from the hatch to a chimney, aerial or services is required, form a walkway with supporting blocks and boards high enough to avoid stepping on the blanket. Transfer loads directly to the structural slab or designed members. Randomly placing timber boards on the blanket crushes the insulation below.
How Is Thickness Determined?
Roof blanket thickness is not selected solely from available pack options. Calculate the required thermal resistance using the current TS 825 method, ceiling/deck assembly, product lambda value and climate data. Two staggered layers rather than one can improve joint continuity and performance over beams.
If an old blanket has lost its nominal thickness, become wet or broken apart, identify the damage source before simply adding a new product above it. Do not cover wet material or rotten surfaces.
How Are Quantities Calculated?
For a rectangular loft floor, multiply net length by width; measure recesses, projections and different levels separately. The pack's m² coverage can vary with the selected thickness. Divide net area by pack coverage and add a controlled allowance for cuts. For two layers, calculate each layer's area separately.
For installation between rafters on the sloping roof plane, measure the sloping surface and rafter centres instead of the floor area. This differs from laying insulation on the floor of an unused loft.
Common Mistakes
- Hiding an active roof leak by laying plastic over insulation
- Compressing the blanket into a narrow space
- Leaving gaps between rolls and discontinuities over beams
- Blocking eaves ventilation with material
- Turning foil in an arbitrary direction instead of towards the warm side
- Walking on the blanket or storing items directly on it
- Covering chimney, light fitting and electrical details without inspection
Frequently Asked Questions
Should a roof blanket be covered?
In an unused loft, do not cover the blanket with a vapour-impermeable sheet such as plastic unless the manufacturer's detail requires otherwise. Where dust, wind or service conditions require protection, agree a suitable solution with the designer and manufacturer.
Can you walk on glass wool?
No. It compresses the material and reduces performance. Provide a raised structural walkway that does not crush the insulation.
Can new glass wool be laid over old glass wool?
If the old material is dry, clean and sound, an additional layer may be installed following design assessment. Do not cover wet, collapsed or contaminated material before resolving its cause.
Should loft glass wool be foil-faced or unfaced?
The choice depends on the condensation calculation and ceiling system. When a foil-faced product is used, the foil generally faces the warm side; follow the current product detail.
Does glass wool stop roof leaks?
No. Glass wool is a thermal insulation product. Repair rain leaks at the tiles, valleys, chimney bases and roof underlay waterproofing layers.
Conclusion: Successful loft insulation depends on a dry roof, the correct thermal boundary, gap-free laying, open ventilation and access that does not crush the material, as well as blanket thickness. Browse roof insulation solutions, İzocam Roof Blanket and glass wool products, and contact Erk İzolasyon for thickness and quantity support.